Leased space
Tenant improvement
Translate headcount, workflow, customer experience, equipment and brand requirements into a coordinated plan.
Tenant improvements + renovations + small commercial builds
Commercial design-build connects the business program and property conditions with landlord criteria, approvals, building systems, procurement and field logistics.
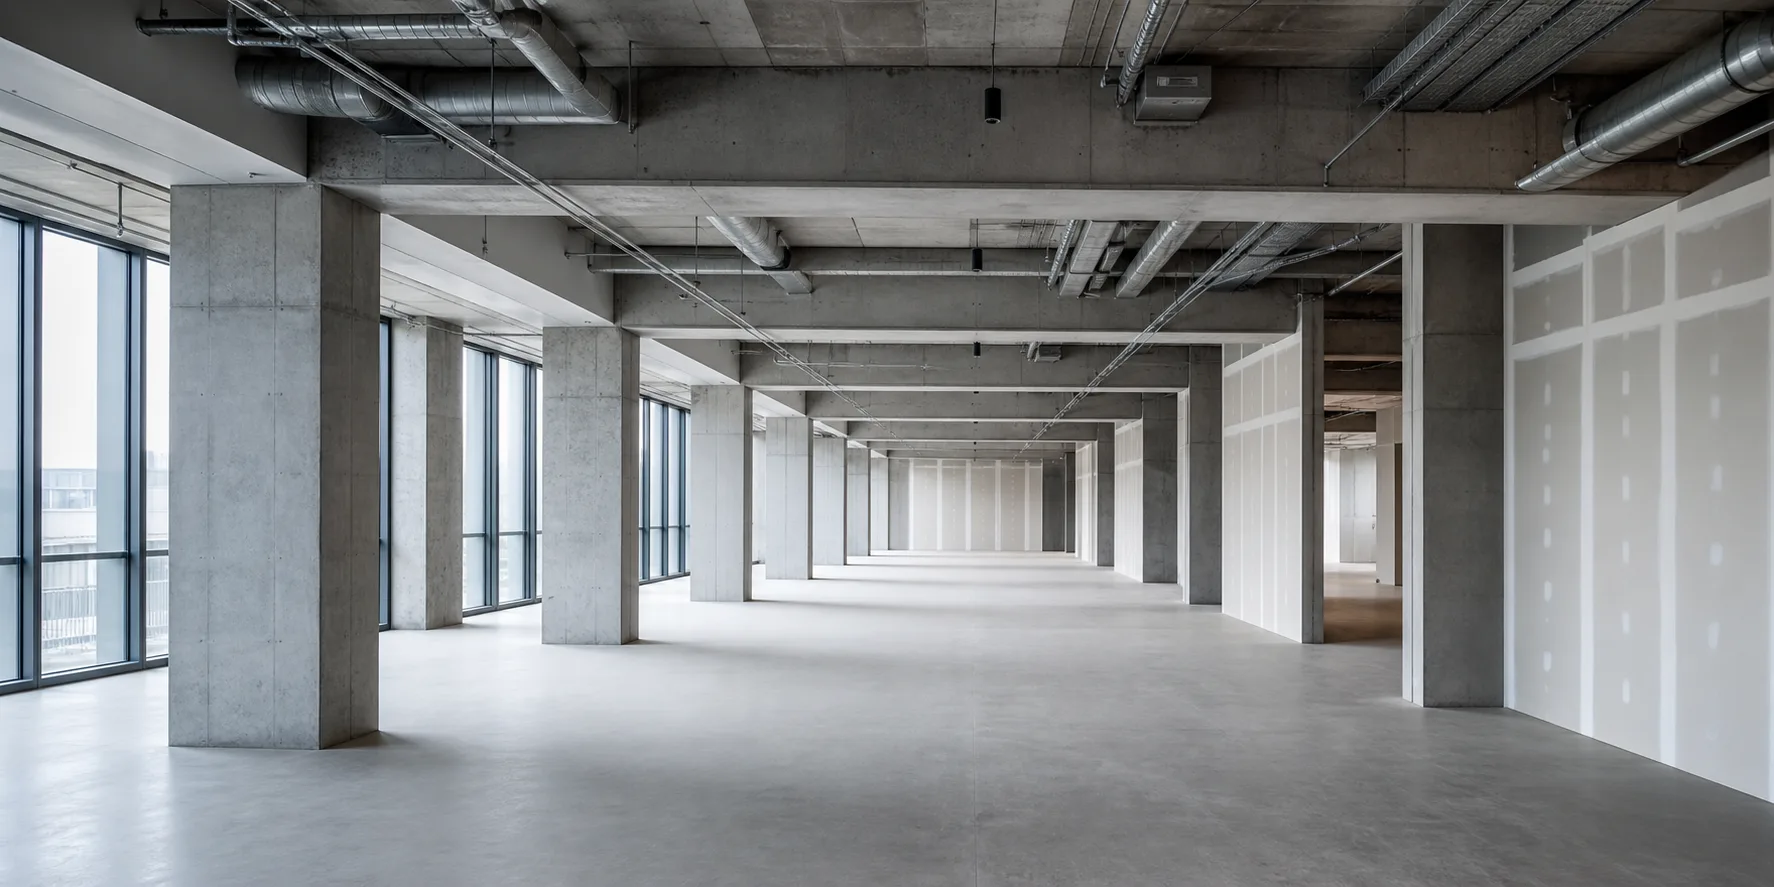
Commercial scope begins with how the property needs to operate, who approves decisions and how the work can be sequenced.
Leased space
Translate headcount, workflow, customer experience, equipment and brand requirements into a coordinated plan.
Active operations
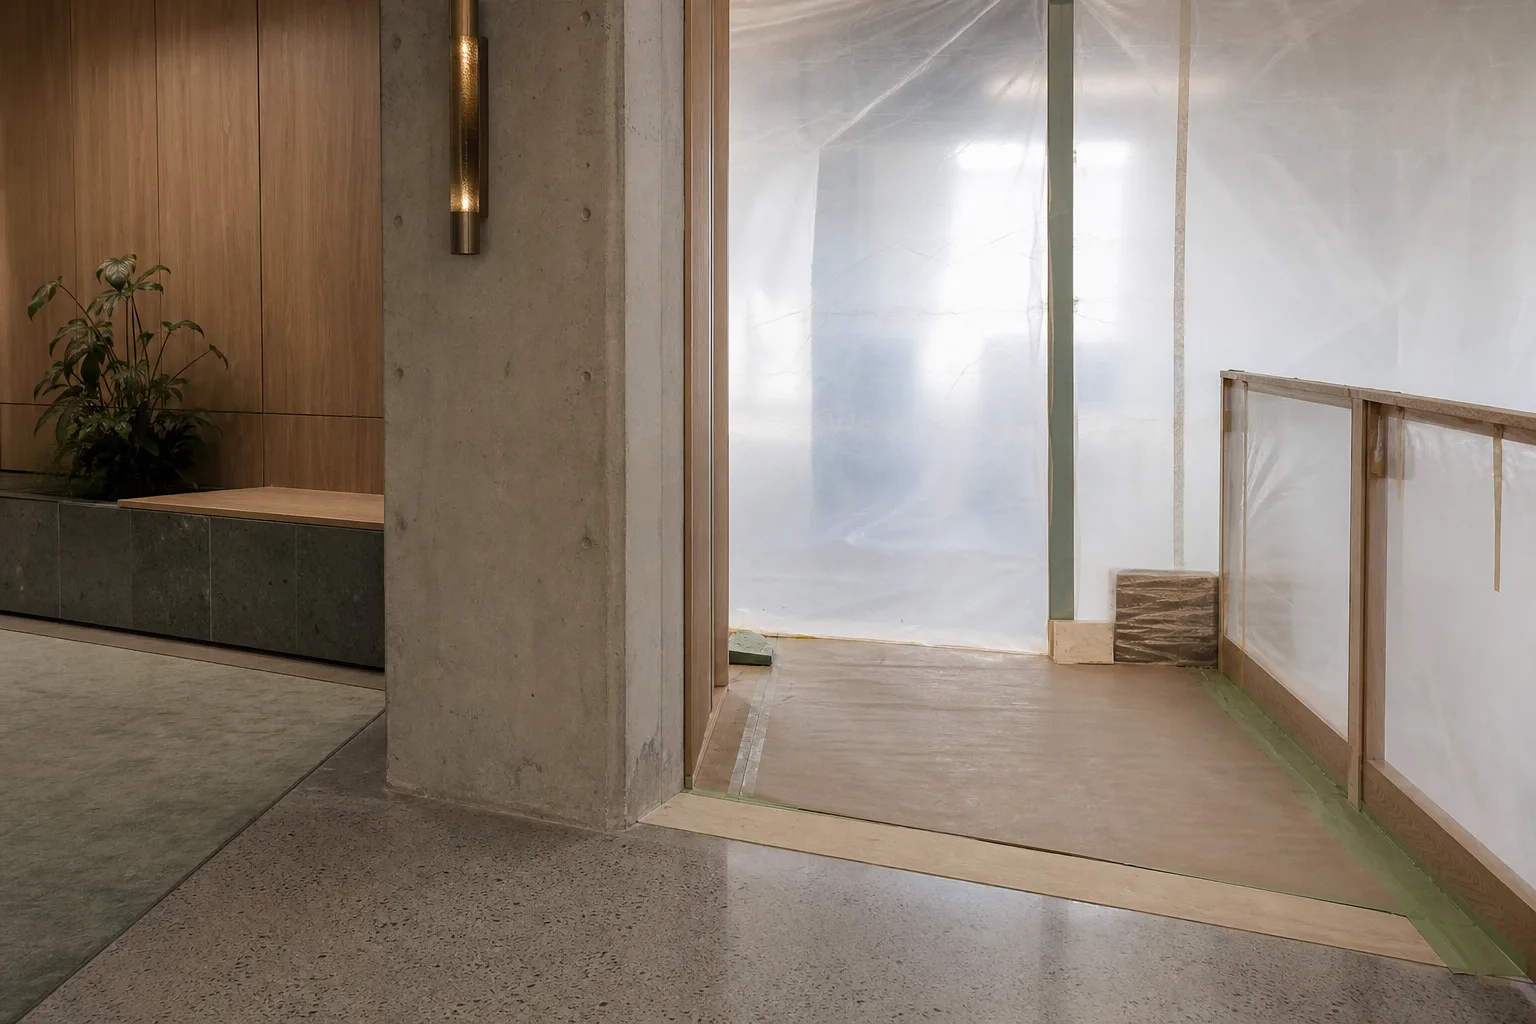
Sequence work around operating hours, shutdowns, access, noise, dust, security and temporary routes.
Building change
Connect program, site conditions, building systems, approvals and phased occupancy with the delivery strategy.
Operational planning assigns owners to access, continuity, phasing and vendor interfaces before field work begins.
Preconstruction
Review whether the proposed design can be procured, approved and built within the property's constraints.
Stakeholder updates
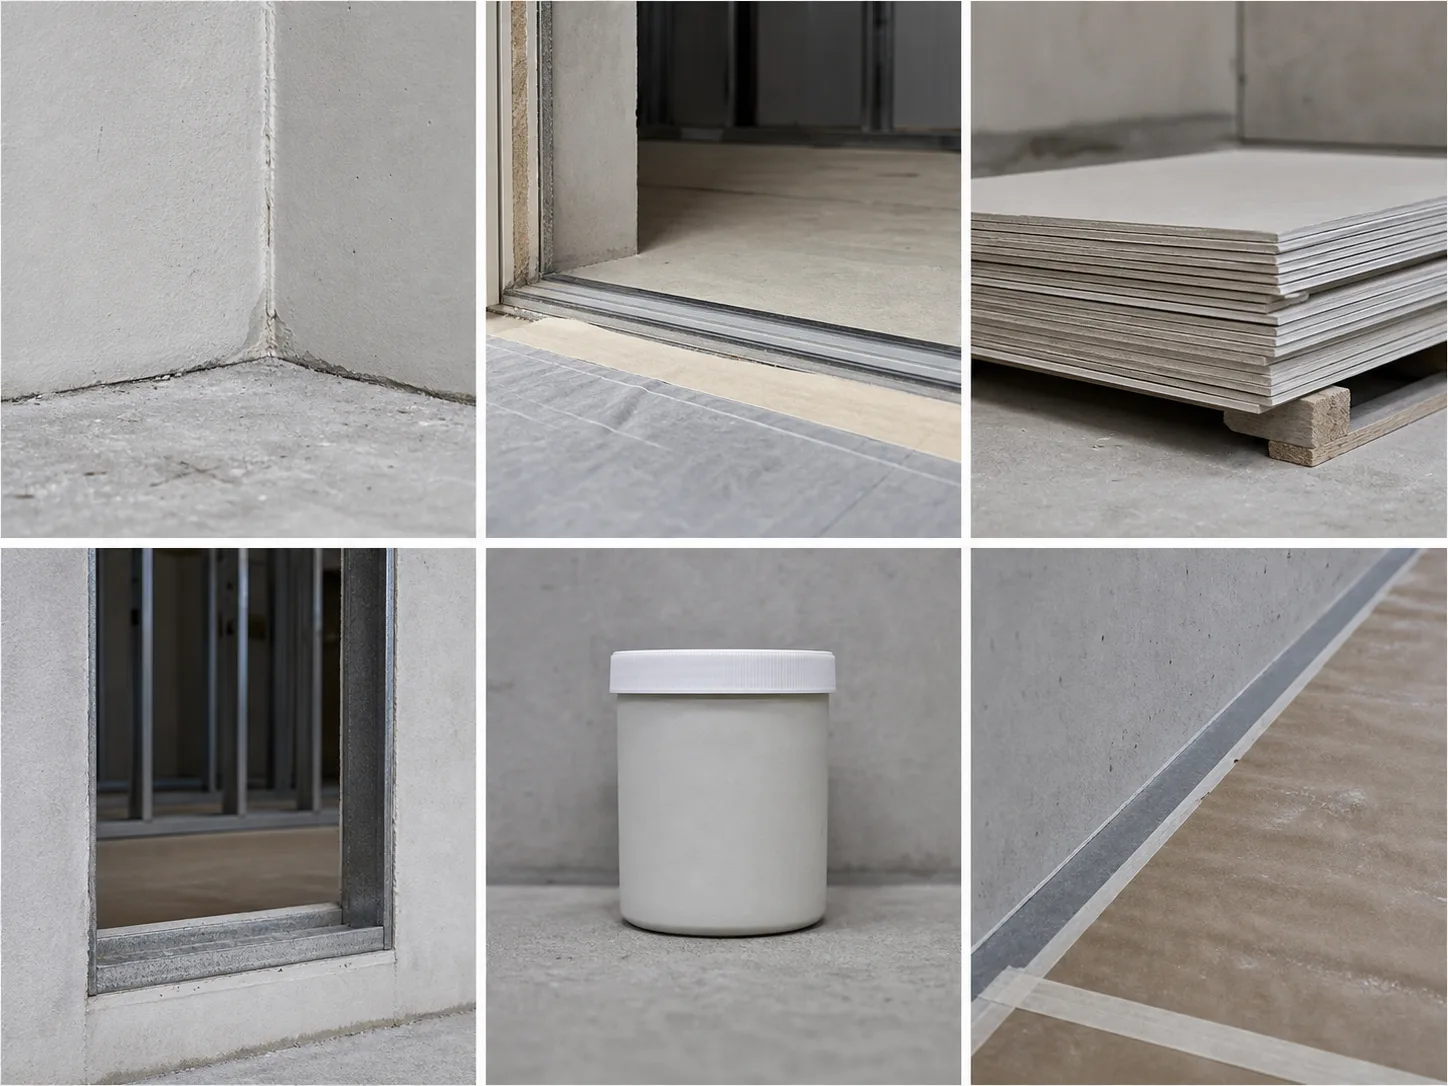
A commercial update links field progress with the milestone schedule, near-term disruptions, procurement status and required decisions.
See how progress is reportedUse these questions to establish constraints before the build is committed.
Sometimes, but the answer depends on the scope, building rules, systems, access, noise, dust, utilities and operational tolerance.
The project agreement should identify responsibility for landlord criteria, submissions, approvals, inspections and closeout.
Items purchased by the owner but installed under the construction scope. Procurement dates, delivery, storage, warranty, rough-ins and installation responsibilities must be coordinated.
Phased turnover can support operations, but adds temporary conditions, inspections and logistics. Release criteria should be defined during planning.