New home
Connect site conditions, program, orientation, building systems, material decisions and approval requirements from the beginning.
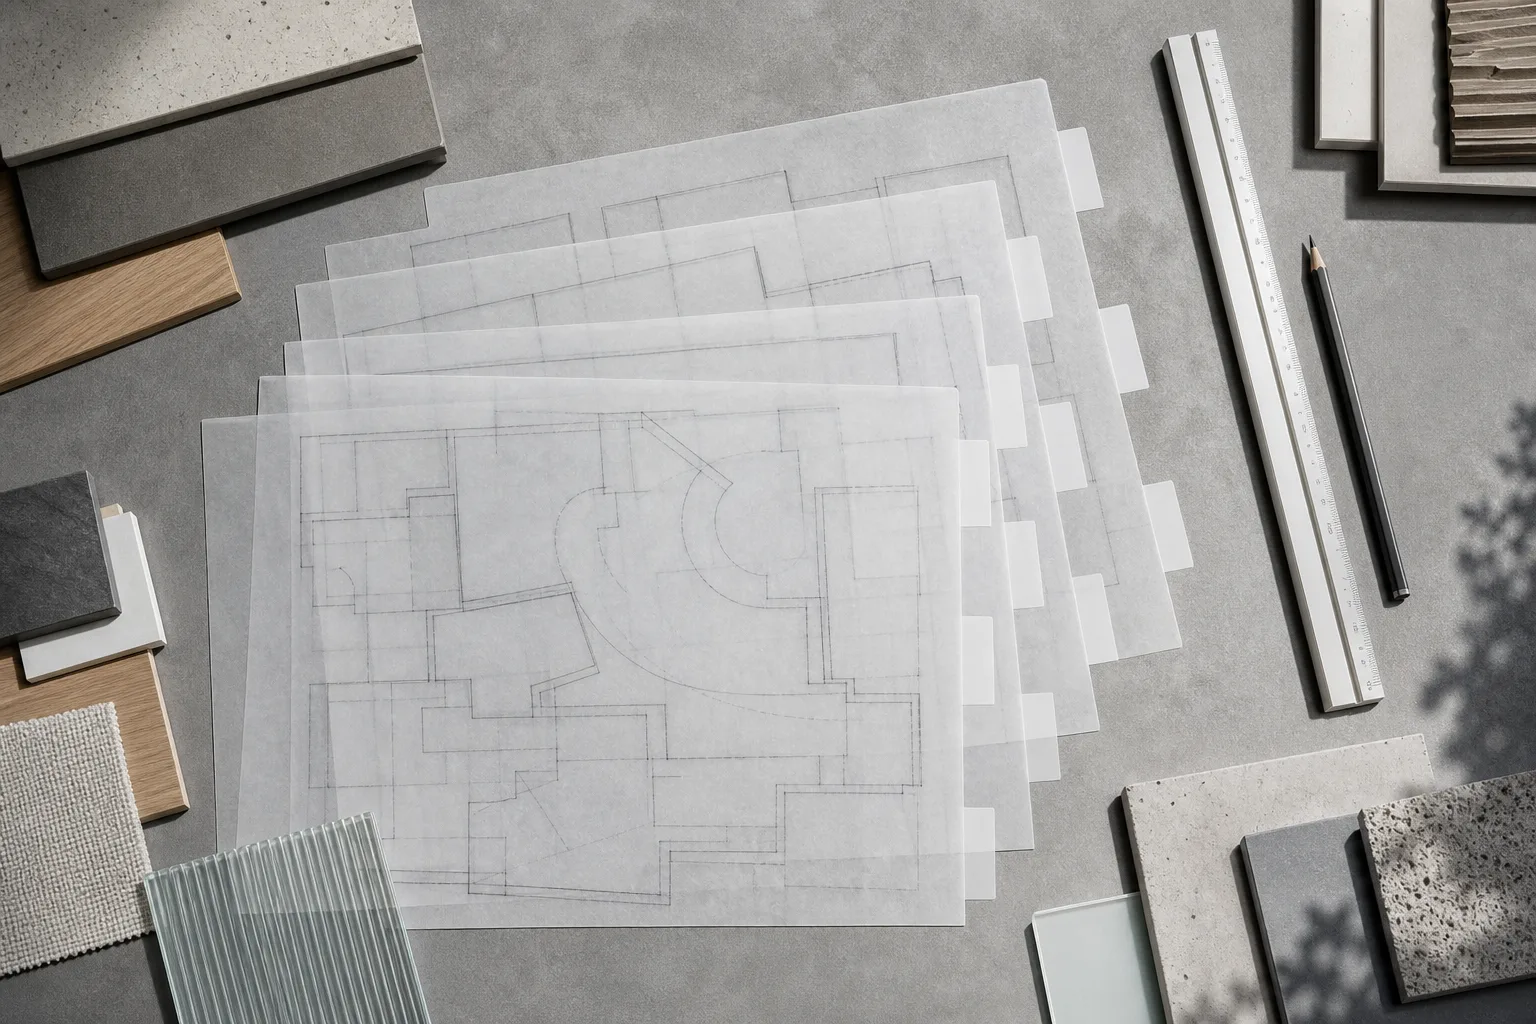
Homes + additions + renovations
A residential project connects the property and structure with the routines, priorities and long-term use of the people who live there.
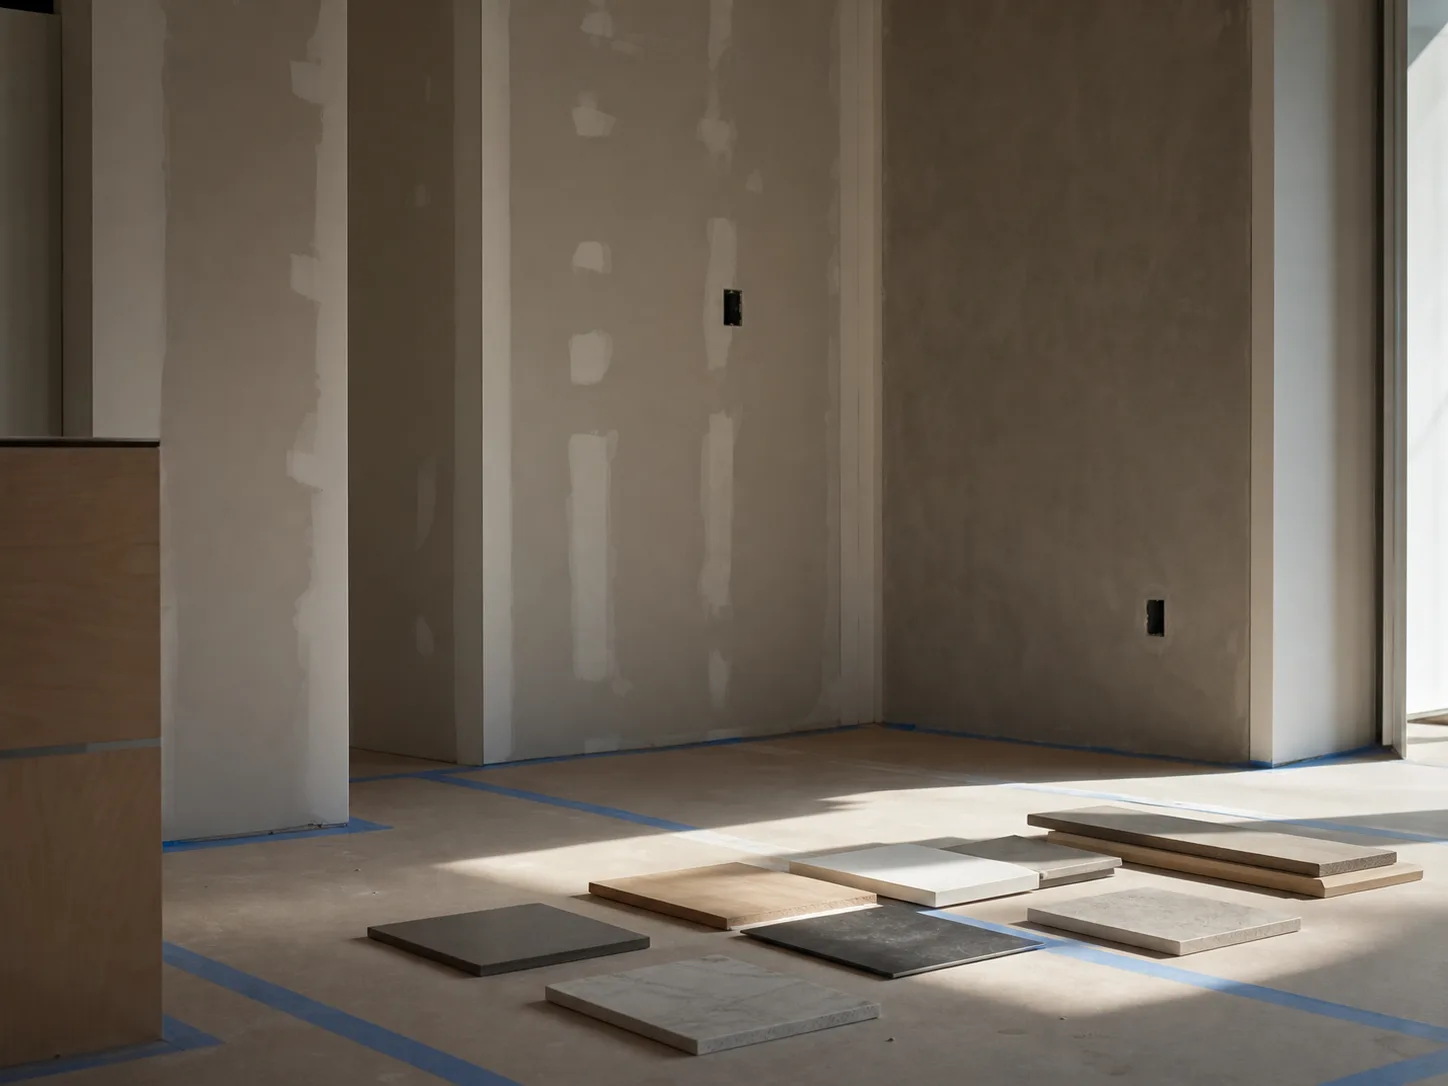
Project type sets the first questions, but the property and household determine how the work is planned.
Connect site conditions, program, orientation, building systems, material decisions and approval requirements from the beginning.
Coordinate new and existing structure, circulation, services, exterior transitions and the sequence required to connect the work.
Resolve layout, utilities, ventilation, lighting, storage, finishes and adjacent-space effects as one design problem.
The sequence keeps household needs, design information and construction scope connected.
Record current pain points, desired use, aesthetic references, essential requirements and the owner's decision process.
Establish the existing-condition basis and identify where surveys, selective investigation or consultant input may be required.
Compare options for circulation, daylight, privacy, storage, furniture and connection to exterior space.
Develop structure, enclosure, systems, fixtures, finishes and approval information appropriate to the project.
Align documents, scope, selections, allowances, site logistics, procurement and schedule logic before mobilization.
Coordinate field questions, decisions, changes, punch-list work and closeout information included in the agreement.
If people remain in the home, work-zone separation, access, utility interruptions, working hours and usable spaces need to be planned before work begins.
Which rooms, entrances and daily routines must remain available?
Where do separation, weather protection and stored materials meet occupied space?
When can water, power, heating, cooling, kitchen or bath use be interrupted?
Which owner choices could delay rough-in, fabrication or finish installation?
Selections + procurement
Appliances, fixtures, lighting, windows, doors, cabinetry, tile and specialty materials affect dimensions, rough-ins, submittals and lead times.
Use the answers to identify the next planning decision.
No. Existing drawings, surveys and photos are useful when available. The first task is identifying what can be relied upon and what must be measured or investigated.
That depends on scope, utilities, access, working conditions and household needs. Occupancy should be evaluated during planning and reflected in the logistics plan.
Items affecting dimensions, rough-ins or fabrication need decisions earlier than purely decorative choices.
If an unforeseen condition is discovered, the team documents it, evaluates options and follows the change process defined by the agreement.