Existing structure, site access, utilities, surveys, easements and known building conditions.
Residential + commercial design-build
NorthVale Buildworks brings project planning, design coordination and construction execution into one clear working process. From an existing home to an operating commercial space, the work starts by defining the property, the priorities and the decisions that will shape the build.
For homeowners, business owners, property teams and owner representatives.

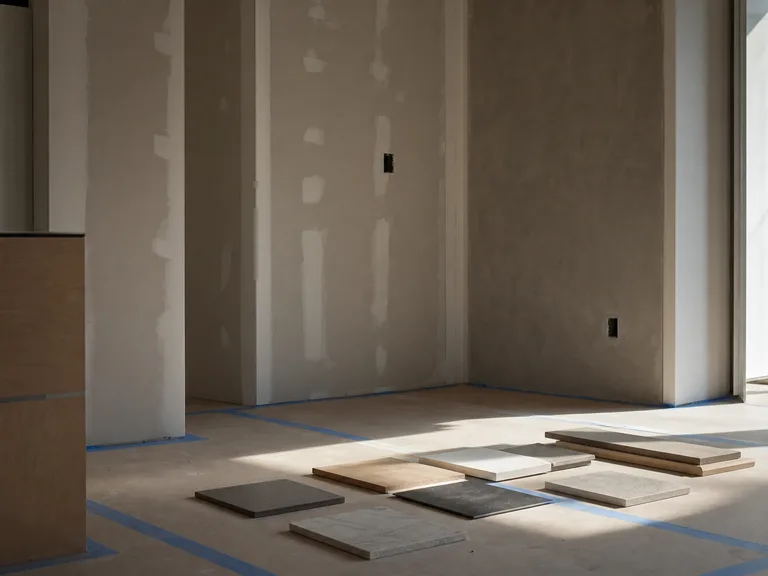
A useful first conversation connects the project goal with existing conditions, approvals, budget parameters, occupancy needs and target timing.
Existing structure, site access, utilities, surveys, easements and known building conditions.
Who will use the space, what activities it must support and which requirements are essential.
Budget parameters, desired timing, occupancy, neighborhood or landlord rules, and authority approvals.

Design responsibilities, consultant needs, procurement approach and the point at which construction scope can be priced.
Residential and commercial projects share stage discipline, but they carry different occupancy, approval and operating constraints.
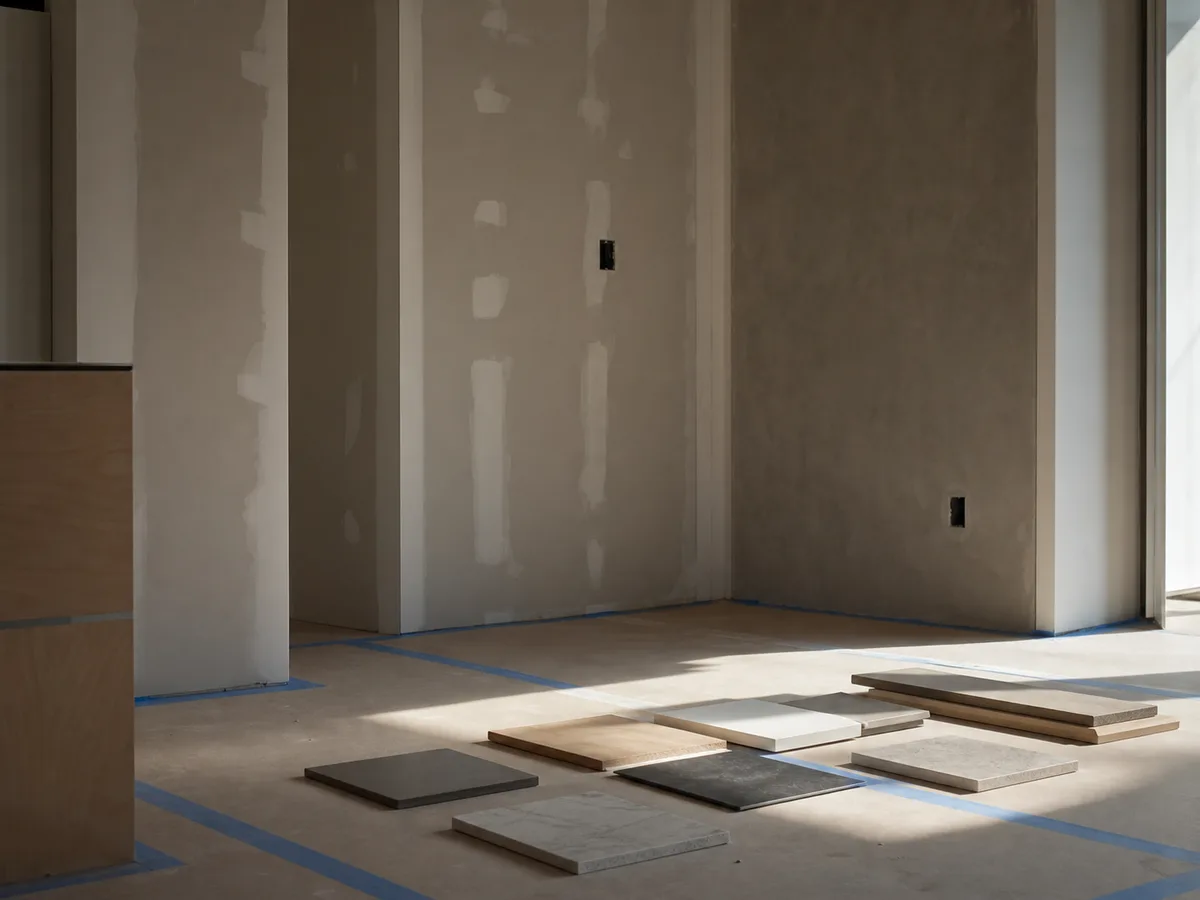
Residential
Connect daily life with site conditions, spatial priorities, selections, permitting and the sequence of work.
Plan a residential project
Commercial
Connect the business program with landlord requirements, stakeholder approvals, procurement and operational continuity.
Plan a commercial projectEach transition has a specific decision, source of information and next commitment.
Establish objectives, property information and required investigations.
Develop layout, systems, materials and technical decisions.
Review constructability, scope, schedule logic and procurement risks.
Coordinate field work, RFIs, submittals, inspections and changes.
Complete punch-list work and organize agreed closeout information.
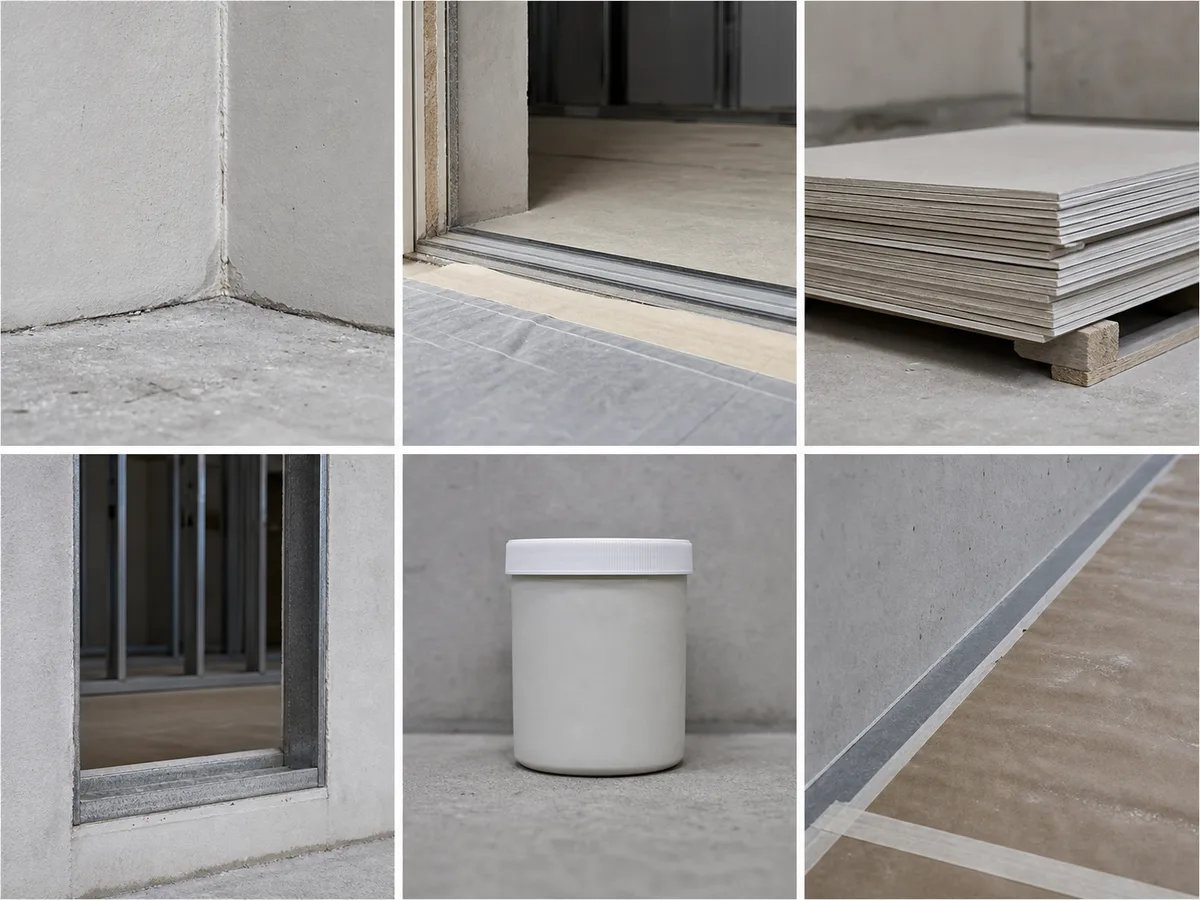
Progress + decisions
A useful update distinguishes completed work from work in progress, explains near-term activities, identifies procurement or access constraints and makes owner decisions easy to find.
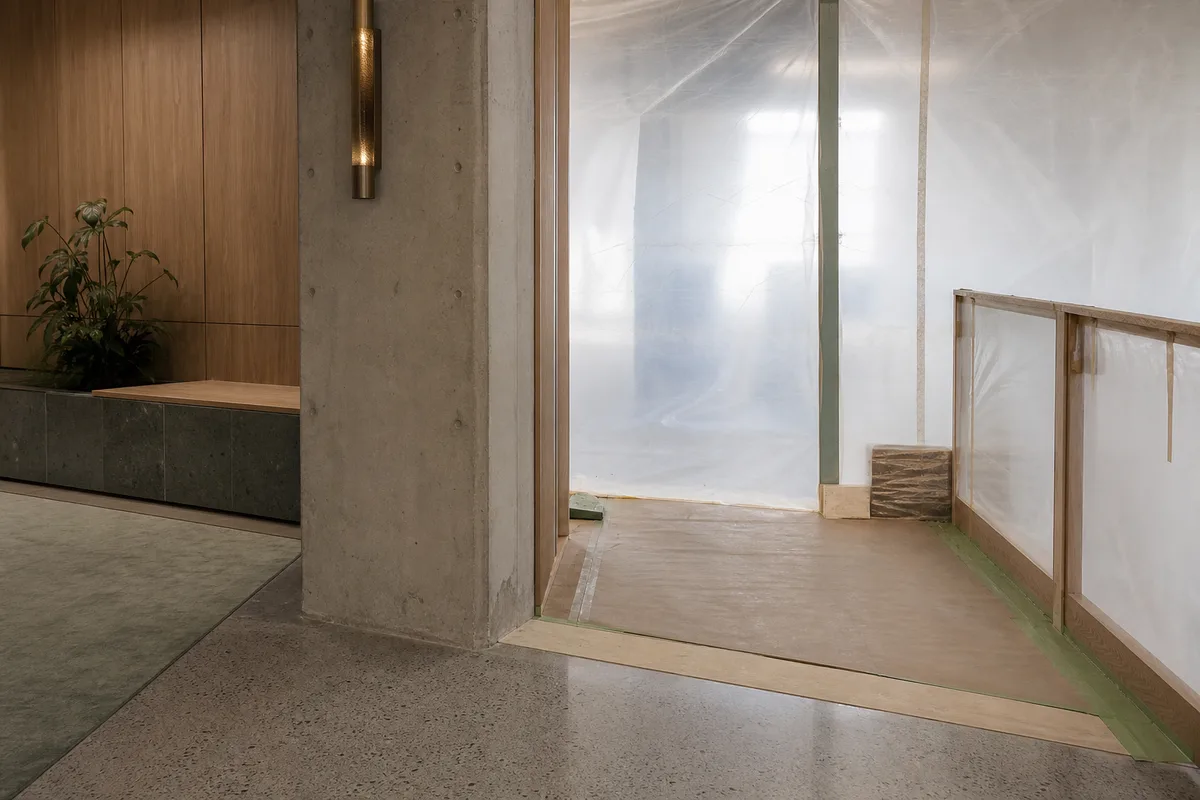
Site coordination
Access routes, occupant interfaces, deliveries, changing conditions and task planning are coordinated for the actual site and scope.
Review site coordinationStart with what is known
Organize the property, desired use, known constraints and decisions already made.
Prepare your project brief